The Challenge
The clients wanted every renovated space to flow together while maintaining its own functionality. Achieving consistency across four separate areas required careful planning, material selection and attention to detail.
The goal was to maximise storage, improve functionality for a growing family and introduce a warm, natural palette using light oak cabinetry, stone surfaces and modern black fixtures without compromising on durability or practicality.
Our Solution
We designed and constructed a complete renovation centred around custom light oak joinery, creating a consistent design language throughout the kitchen, laundry, main bathroom and ensuite.
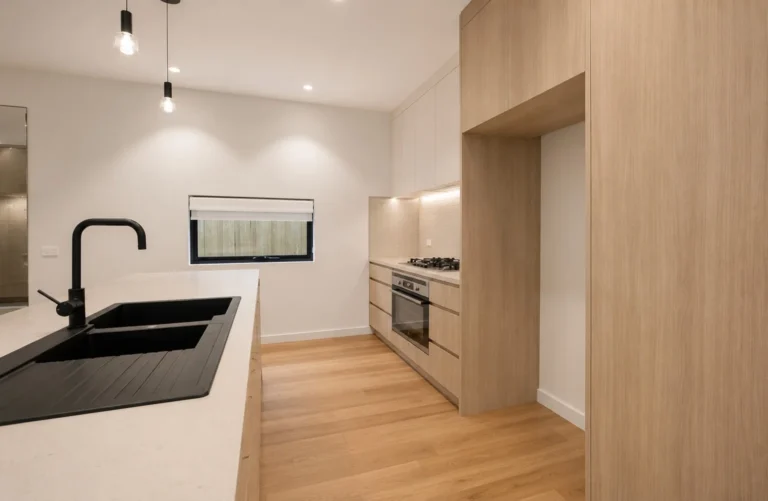
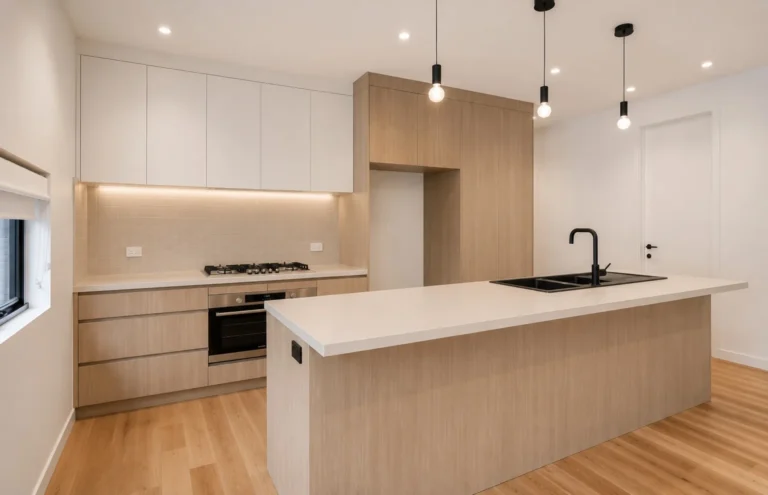
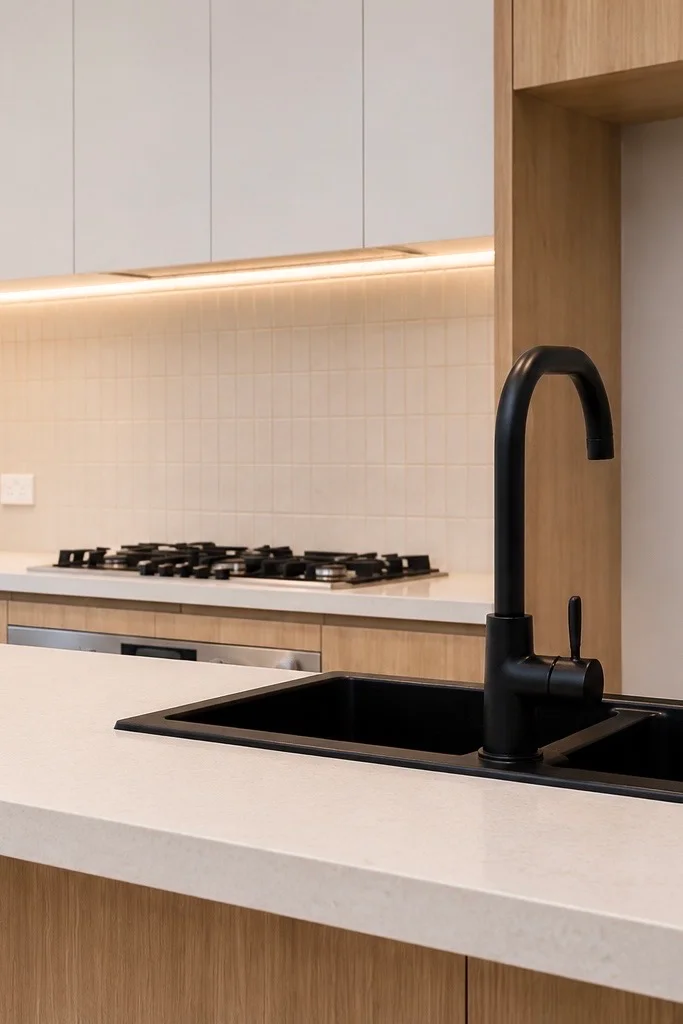
The kitchen features a large island with stone benchtops, integrated storage, under-cabinet LED lighting, a black sink and mixer, custom cabinetry and a practical family-friendly layout designed for entertaining and everyday use.

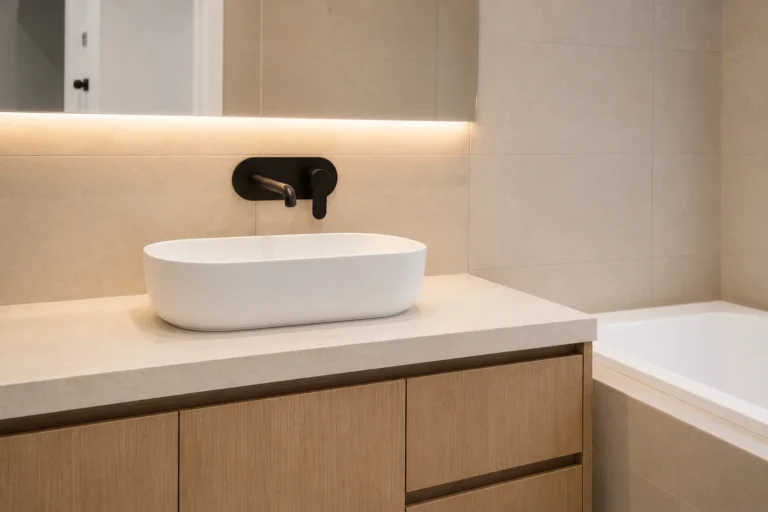
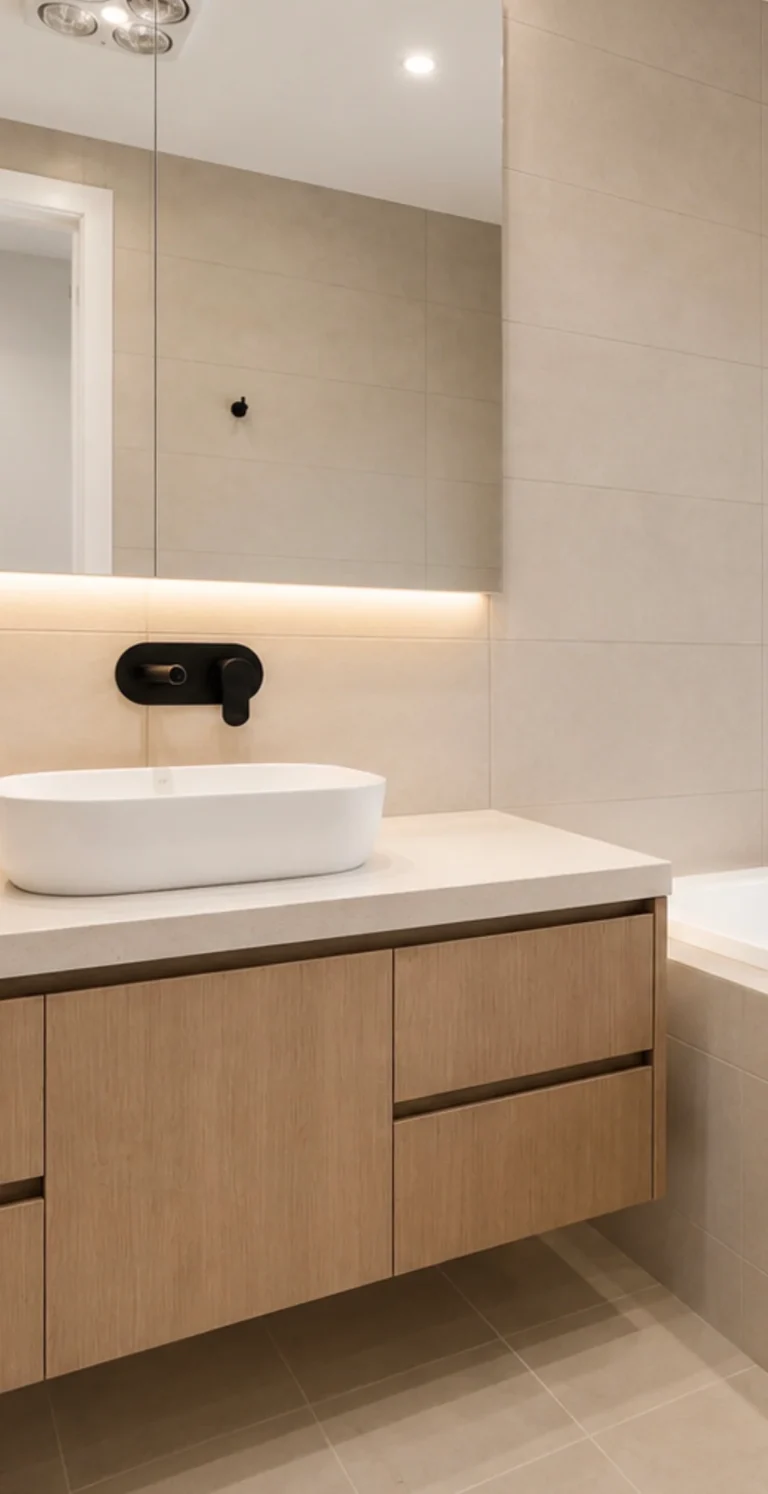
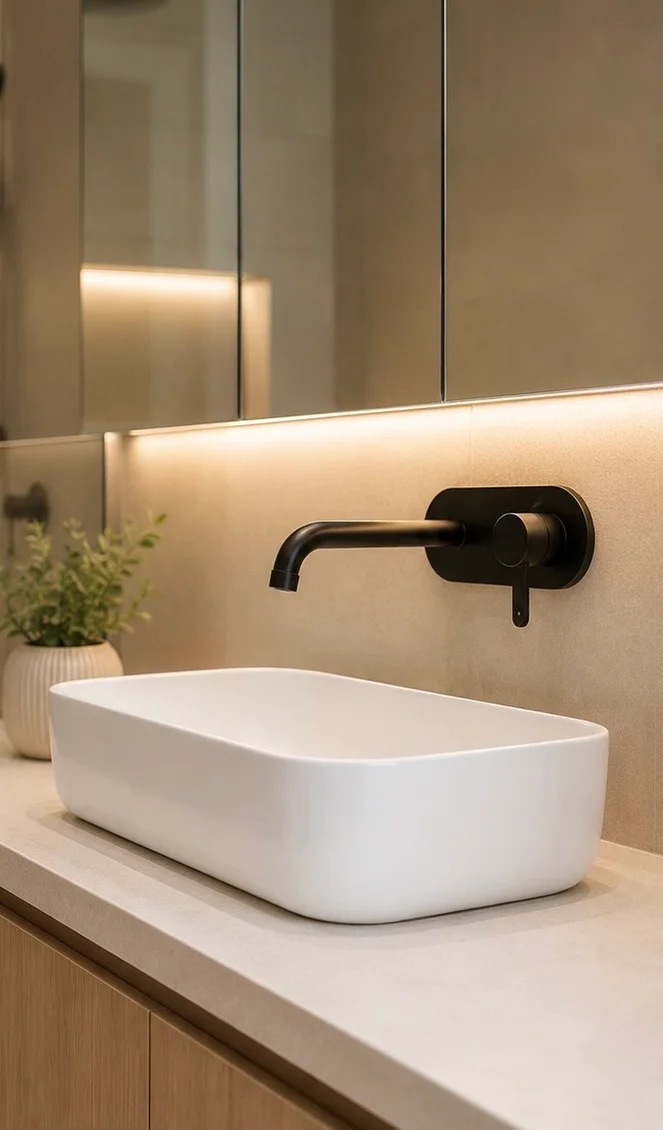
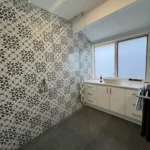
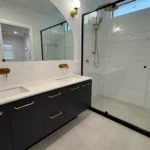
The bathrooms showcase large-format porcelain tiles, custom floating vanities, stone benchtops, vessel basins, mirrored shaving cabinets with integrated LED lighting, frameless walk-in showers, recessed shower niches and premium matte black tapware and accessories.
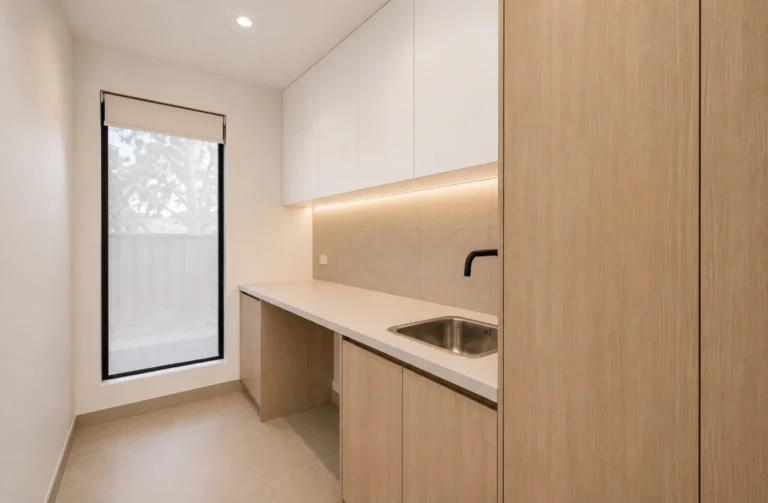
The laundry was designed with the same custom cabinetry and stone benchtops, providing generous storage while maintaining the warm, modern aesthetic seen throughout the home.
The Result
The finished renovation delivers a cohesive family home where every renovated space complements the next. The combination of natural light oak cabinetry, soft neutral tones, warm LED lighting and premium black fixtures creates a modern yet timeless interior that feels warm, spacious and inviting.
The completed project not only transformed the home’s appearance but significantly improved its functionality, storage and everyday liveability while adding long-term value to the property.
This complete home renovation transformed four key living spaces into a cohesive, modern family home. By combining premium materials, custom joinery and thoughtful design, the project delivered exceptional functionality, timeless style and long-term value, creating a home tailored perfectly to the clients’ lifestyle.