


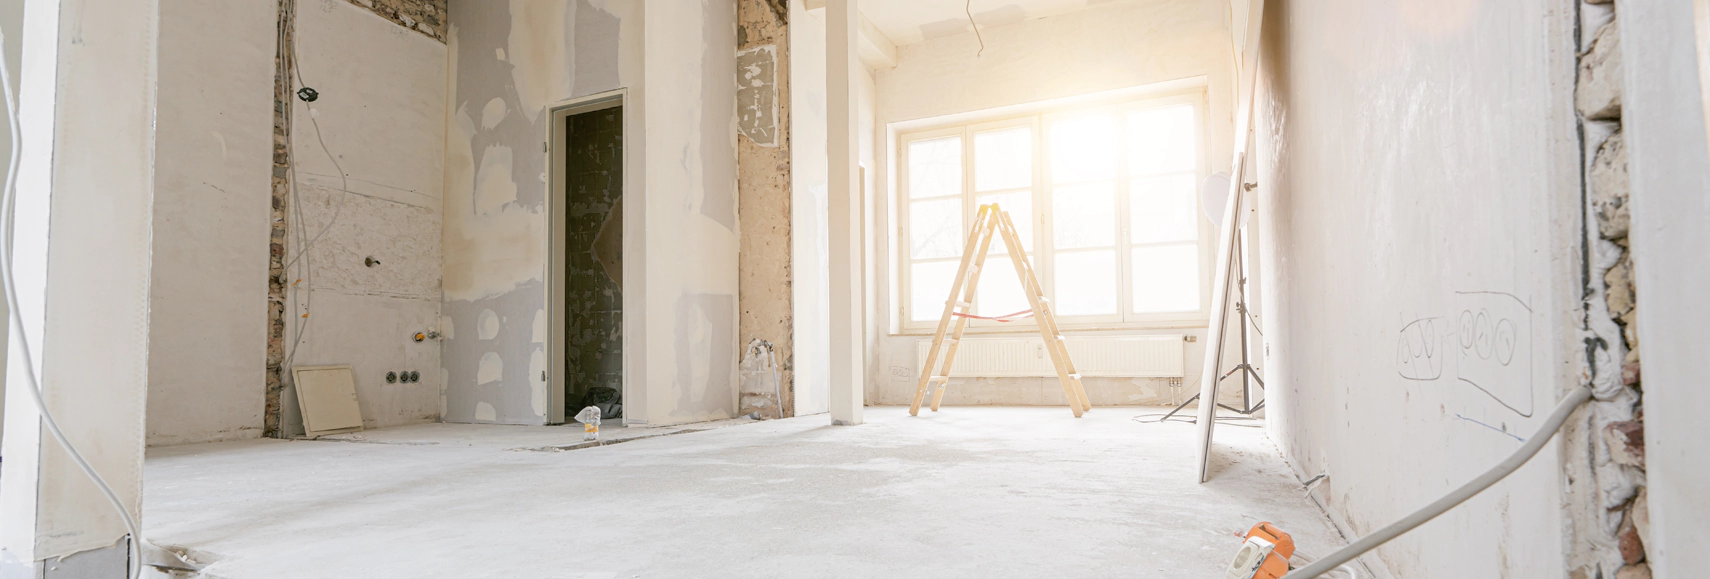
Over time, a layout that once felt perfect can easily become insufficient for your changing lifestyle. You might find yourself struggling with a kitchen that feels cut off from the living space, a bathroom that lacks breathing room, or a total absence of dedicated storage for modern essentials.
While the need for an upgrade is clear, the prospect of navigating complex strata bylaws, dealing with difficult building lift access, and managing restricted trade hours often holds homeowners back. This is exactly where smart apartment renovations come into play. By focusing on highly efficient structural design and clever spatial zoning, you can unlock the full potential of your footprint and create a functional home that evolves right along with you.
Navigating the Rules: Melbourne Strata & Regulations
Structural and legal groundwork must be talked about first, because ignoring strata rules is the fastest way to get your project shut down. Under the Owners Corporations Act 2006 (Victoria), which has seen significant regulatory updates in 2026 to improve transparency and governance, any work beyond simple cosmetic painting or carpeting requires you to notify your Owners Corporation (OC) in writing.
Most Melbourne committees are incredibly strict about noise transmission and will demand a high acoustic star rating before signing off on hard flooring. On top of that, any wet area changes must strictly comply with AS 3740:2021 waterproofing standards. A single pinhole leak in a multi-story building can ruin your downstairs neighbour’s ceiling, leaving you personally liable for a massive repair bill.
Smart Space-by-Space Renovation Ideas for 2026
Kitchen: Integrated Flow & Hidden Efficiency
Because modern apartments rely so heavily on open-plan layouts, your kitchen is constantly on display from the lounge and dining areas. If your cooking zone looks cluttered, your whole apartment feels cluttered.
To make your kitchen blend seamlessly into your living zone, consider these smart upgrades:
- Earthy Warmth Over Glossy White: Move away from fingerprint-heavy high-gloss cabinets. Opt for tactile matte timber veneers, soft sage greens, or warm clay tones. For benchtops, high-quality silica-free porcelain or sintered stone with soft, organic veining gives you that luxury look without the high maintenance of natural marble.
- Invisible Kitchen: Hide your fridge, dishwasher, and rangehood behind custom-matched cabinet joinery panels. When these bulky appliances disappear from view, the kitchen’s visual boundaries melt away, making your entire living space feel much larger.
- Euro Laundry Swap: Do not let a massive, poorly planned laundry room rob you of precious square metres. Knocking down those old laundry walls to expand the kitchen, then tucking a stacked washing machine and dryer into a hallway cupboard behind bifold pocket doors, works wonders for space.
- Ductless Drying Solutions: Since you cannot easily drill through an apartment’s concrete external walls to vent a traditional dryer, always look to install a modern heat-pump or condenser dryer. They recycle air internally and do not require external venting, keeping your OC happy.
- Hardworking Hardware: Install pull-out pantries, slide-out spice racks, and deep drawers. Swapping out low cupboards for deep drawers means you no longer have to drop to your knees to find a pot lid hidden at the back of a cabinet.
Bathroom: Small-Footprint Luxury
Apartment bathrooms are often small and windowless, but you do not need to push out walls to create a high-end, spa-like atmosphere. It is all about clean lines, clever wall-mounting, and uninterrupted surfaces.
- Floating Wall-Hung Fixtures: Suspend your vanity and toilet pan directly off the wall. Leaving the floor tiling completely clear underneath makes the space as wider and more spacious.
- Curbless Walk-In Showers: Ditch the old-fashioned stepped shower hob, which acts as a physical barrier. Running your floor tiles continuously right into the shower enclosure with a recessed, tile-insert drain grate creates a sleek, premium look.
- Recessed Wall Cavities: Do not let shaving cabinets protrude into your limited headroom. Recessing mirrored cabinets directly into the wall cavity between the timber wall studs keeps your space sleek. Add a built-in, tiled shower niche for your shampoos, and your shower remains perfectly clean and clutter-free.
The Living & Multi-Functional Zones: Layered & Flexible
Living close to the city in areas like South Yarra, St Kilda, or Fitzroy means your main lounge room has to wear multiple hats. The secret is designing highly flexible joinery that can change functions in seconds.
Space-Saving Solutions for Living Areas
| Feature | Smart 2026 Solution | Direct Benefit |
|---|---|---|
| Workspace | Fold-down desks integrated into custom media joinery | Instantly pack away your work-from-home setup at the end of the day. |
| Clutter Control | Tall, floor-to-ceiling closed storage walls | Draws the eyes upward to highlight ceiling height while hiding everyday items. |
| Zoning | Subtle curves, textured rugs, and minor ceiling drops | Defines your dining and lounge areas without losing natural light. |
Instead of buying bulky, freestanding furniture that chops up your floor plan, think vertically. A custom-built, floor-to-ceiling entertainment unit with closed cabinetry keeps toys, files, and cables completely out of sight. Keep your thoroughfare edges soft too as curved plaster corners and rounded furniture profiles help ease the flow of traffic through tight walkways.
Winding Up
Renovating an apartment has its own unique set of challenges, from lift weight limits to strict body corporate working hours and complex Victorian building codes. But with the right planning, it does not have to be stressful.
At Lion Property Solutions, our expert team has spent over 15 years helping Melbourne homeowners successfully navigate the entire renovation journey. From initial strata negotiations and custom interior designs to construction and final handover, we handle every single step. Let us help you reimagine your apartment into a modern, highly functional home designed around the way you live.